<-- style PDP --> 4202-1 CONCORD CITY PLACE Way, Toronto - Condo Apt for lease for $2,400
  • new
  • for lease

4202-1 CONCORD CITY PLACE Way

Toronto, Ontario, M5V 0X3 - Waterfront Communities C1

$2,400

  • Neighbourhood

    Waterfront Communities C1

  • Major Intersection

    SPADINA/BREMNER BLVD

  • Listed Since: 5 day(s)

  • Last update: today

Overview

  • Property Type

    Condo Apt, Apartment

  • Bedrooms

    1

  • Bathrooms

    1

  • Square Feet

    500-599

  • Exposure

    North

  • Total Parking

    n/a

  • Locker

    Owned

  • Furnished

    No

  • Balcony

    Open

Property Description

Property description for 4202-1 CONCORD CITY PLACE Way, Toronto

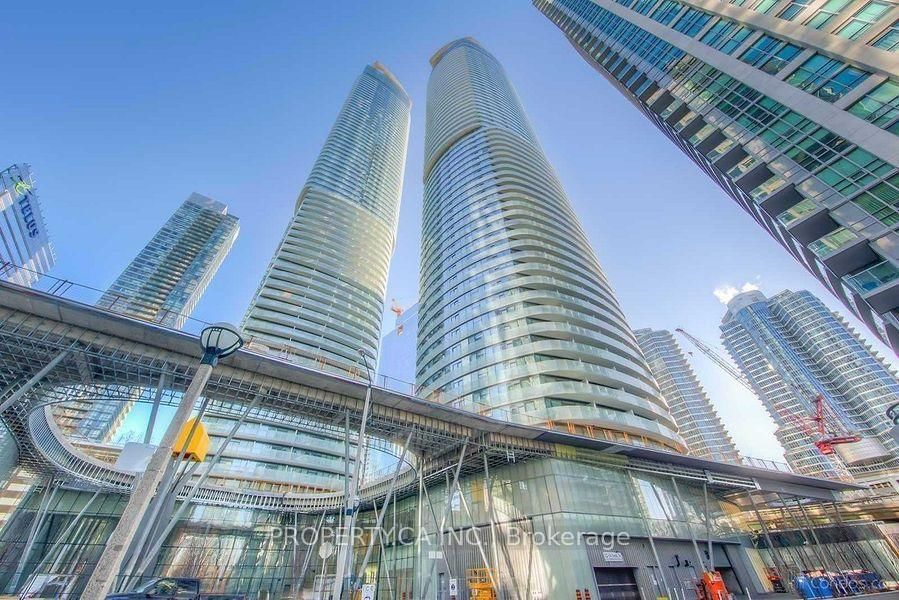
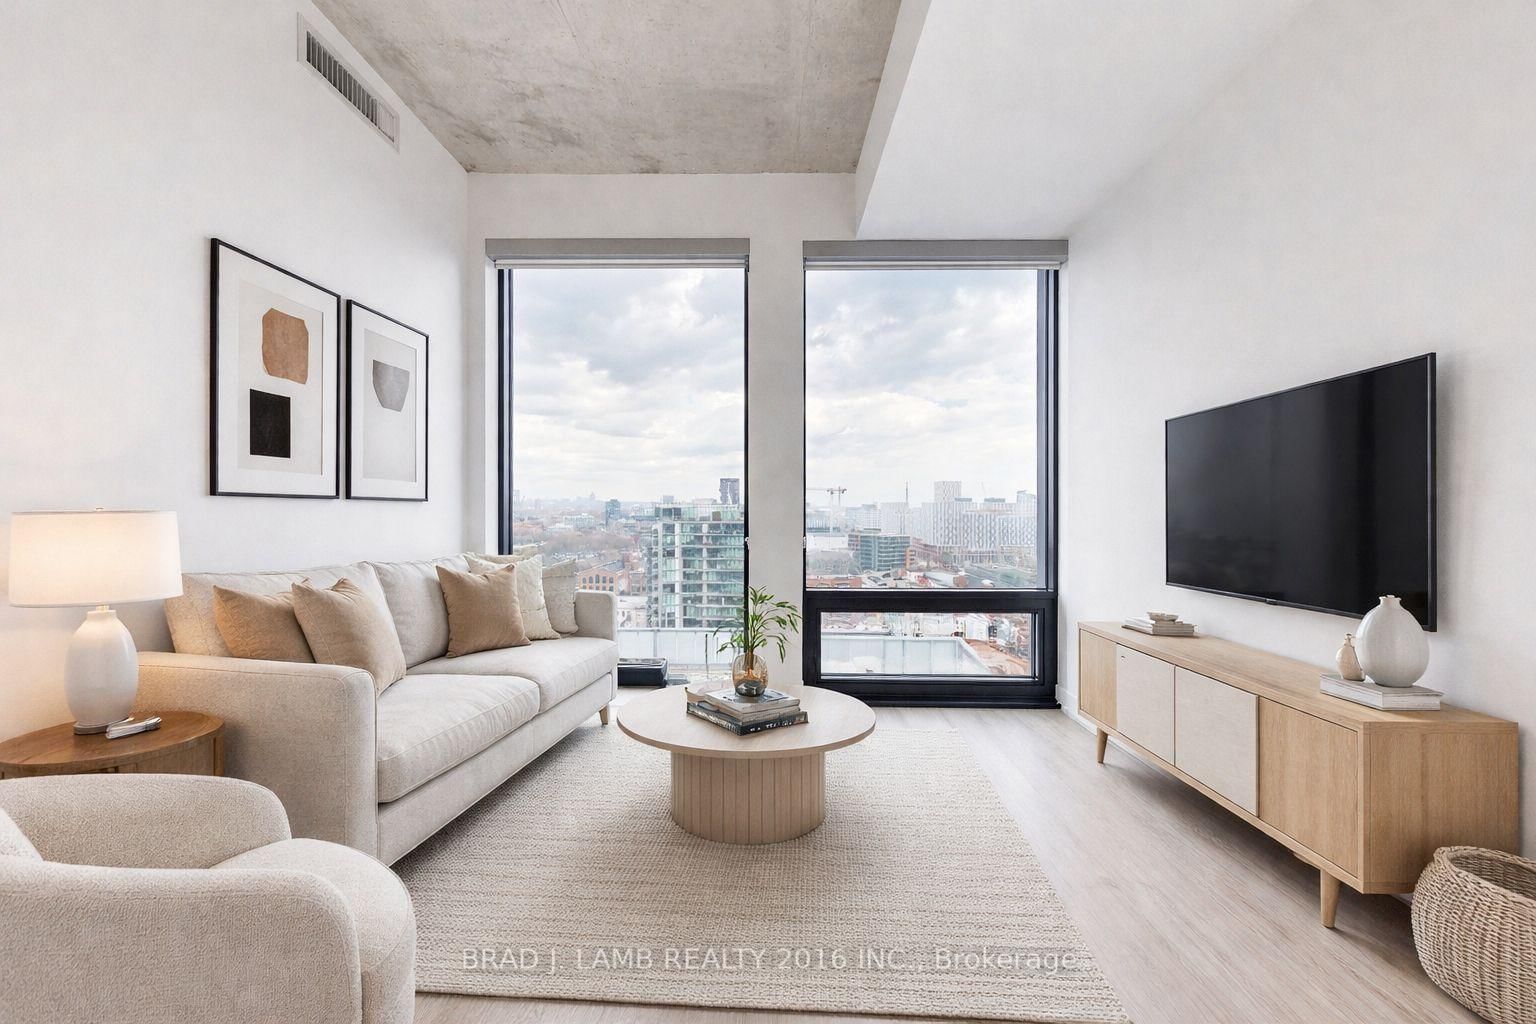
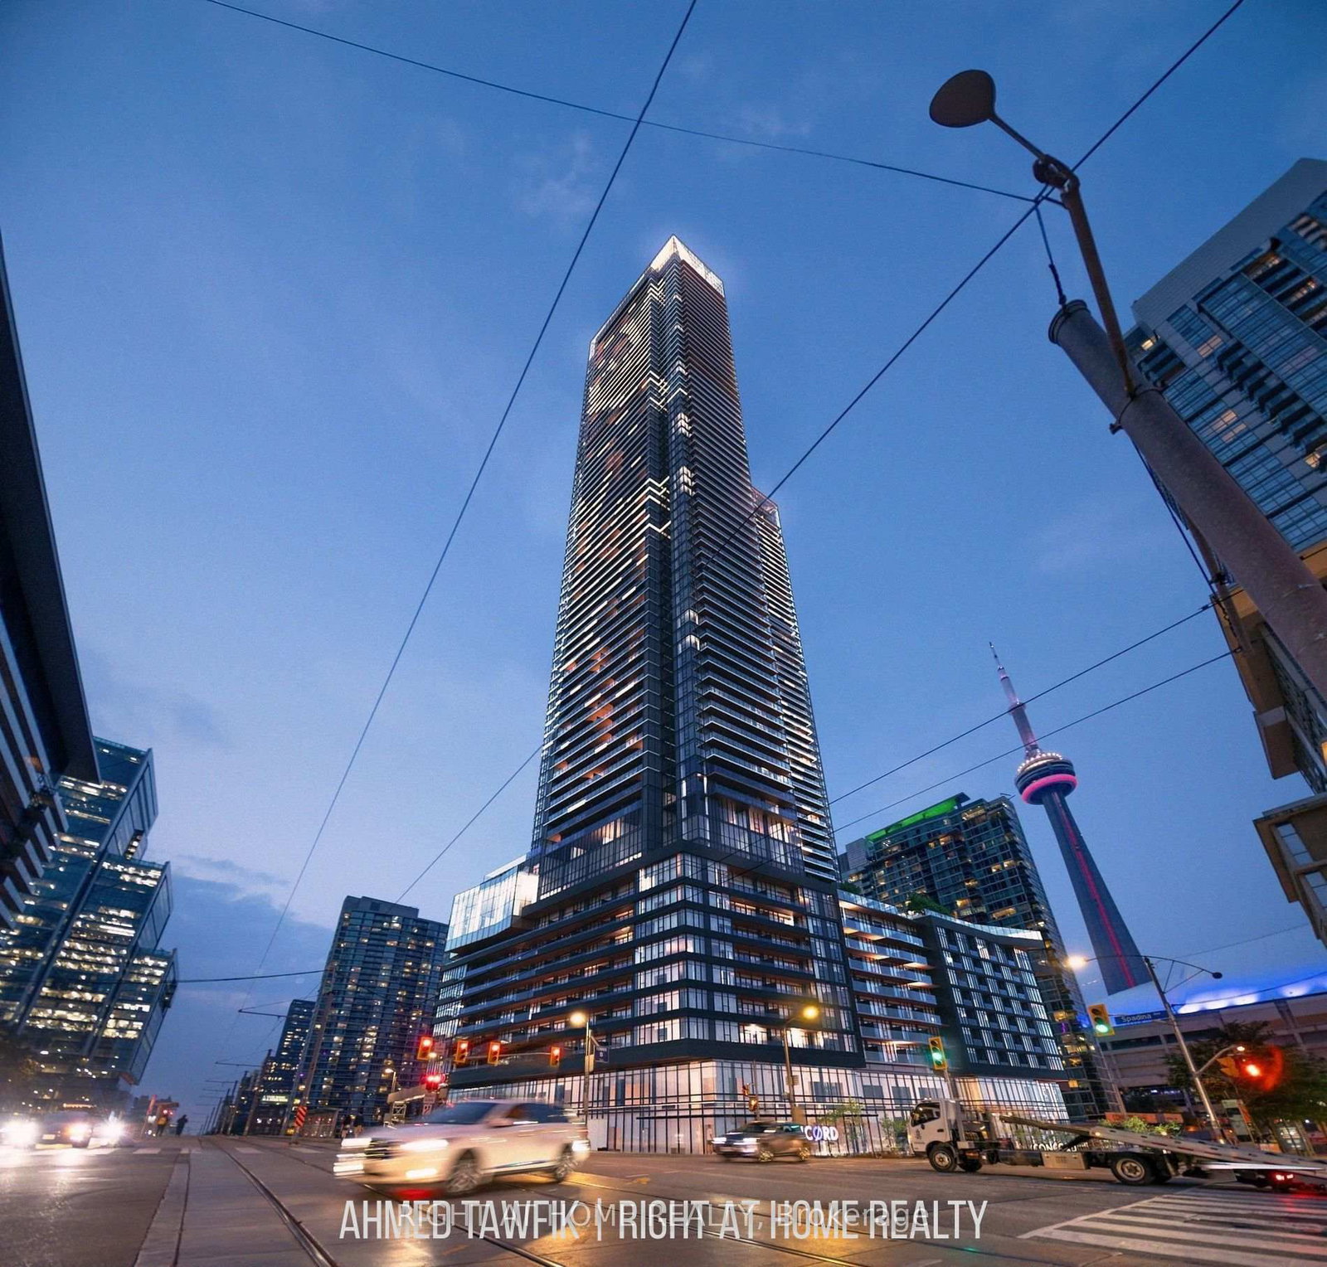
** High Floor One-Bedroom + Locker with spectacular city skyline views at Concord Canada House!*** This beautiful condo is the perfect fit for a working professional or anyone looking for a stylish downtown pied-a-terre. With floor-to-ceiling windows offering unobstructed north-facing views, you'll enjoy lots of sunlight during the day and fantastic city views at night! Enjoy contemporary finishes and thoughtful design throughout the unit which includes premium Miele appliances, built-in organizers, composite wood decking on the balcony, and a spa-like bath with an oversized medicine cabinet offering plenty of space for all your bathroom essentials. This location is seriously unbeatable! Steps, literally, to Spadina streetcar that goes directly to Union station, THE WELL Shops+Restaurants, Canoe Landing Park+Community Centre, Rogers Centre, and the Waterfront. Minutes to coffee shops,restaurants, supermarkets (Sobeys, Farmboy), fitness studios, Metro Toronto Convention Centre, King West, and Tech Hub. Short walk to Union Station (GO Transit, VIA, UP Express), Financial District, RBC Waterpark Place, Scotiabank Arena, and Theatre District. Easy access to trails along the Marina and YTZ Airport. All utilities Included except hydro. Be a part of this vibrant neighbourhood and move in immediately!*Photos are from previous listing*.

Listed by CENTURY 21 LEADING EDGE REALTY INC.

  • MLS #

    C13616184

  • Sq. Ft

    500-599

  • Sq. Ft. Source

    MLS

  • Year Built

    Available Upon Request

  • Basement

    None

  • View

    n/a

  • Garage

    None

  • Parking Type

    None

  • Locker

    Owned

  • Pets Permitted

    Yes-with Restrictions

  • Exterior

    Concrete

  • Fireplace

    N

  • Security

    n/a

  • Elevator

    n/a

  • Laundry Level

    n/a

  • Building Amenities

    n/a

  • Maintenance Fee Includes

    Heat, Water

  • Property Management

    ICON PROPERTY

  • Heat

    Forced Air

  • A/C

    Central Air

  • Water

    n/a

  • Water Supply

    n/a

  • Central Vac

    N

  • Cert Level

    n/a

  • Energy Cert

    n/a

  • Kitchen

    3.38 x 2.11 ft Flat level

    Combined W/Dining, B/I Appliances

  • Dining

    3.38 x 2.11 ft Flat level

    Combined W/Kitchen, Open Concept, Laminate

  • Primary

    2.78 x 2.52 ft Flat level

    Window Flr to Ceil, Double Closet, Laminate

  • MLS #

    C13616184

  • Sq. Ft

    500-599

  • Sq. Ft. Source

    MLS

  • Year Built

    Available Upon Request

  • Basement

    None

  • View

    n/a

  • Garage

    None

  • Parking Type

    None

  • Locker

    Owned

  • Pets Permitted

    Yes-with Restrictions

  • Exterior

    Concrete

  • Fireplace

    N

  • Security

    n/a

  • Elevator

    n/a

  • Laundry Level

    n/a

  • Building Amenities

    n/a

  • Maintenance Fee Includes

    Heat, Water

  • Property Management

    ICON PROPERTY

  • Heat

    Forced Air

  • A/C

    Central Air

  • Water

    n/a

  • Water Supply

    n/a

  • Central Vac

    N

  • Cert Level

    n/a

  • Energy Cert

    n/a

  • Kitchen

    3.38 x 2.11 ft Flat level

    Combined W/Dining, B/I Appliances

  • Dining

    3.38 x 2.11 ft Flat level

    Combined W/Kitchen, Open Concept, Laminate

  • Primary

    2.78 x 2.52 ft Flat level

    Window Flr to Ceil, Double Closet, Laminate

Thinking of Selling?

Find Out Your Home’s Value in Today’s Market!

No Email or Signup is required to view your home estimate.

estimate your home value

Contact Manoj Kukreja

Sales Representative,
Century 21 People’s Choice Realty Inc.,
Brokerage
(647) 576 - 2100

Manoj profile avatar

Inventory Graph

10 9 8 7 6 5 4 3 2 1 0 1 Months of inventory SELLER'S Market BALANCED Market BUYER'S Market

Thinking of Selling?

Find Out Your Home’s Value in Today’s Market!

No Email or Signup is required to view your home estimate.

estimate your home value

Contact Manoj Kukreja

Sales Representative, Century 21 People’s Choice Realty Inc., Brokerage
(647) 576 - 2100

Manoj profile avatar

Recent Sold Listings in Waterfront Communities C1, Toronto

Popular Cities